105 DREW LN, BELL BUCKLE, TN
WELCOME HOME
3 BED, 2 BATH | 1632 SQ FT
$399,900
Spacious 3-bedroom, 2-bath split-bedroom floor plan with a private primary suite, upgraded bath, walk-in closet, and dedicated cloffice space. Bright, open living areas, incredible location, and a huge fenced corner lot make this home ideal for both everyday living and entertaining.
THE HIGHLIGHTS
CONVENIENT LOCATION
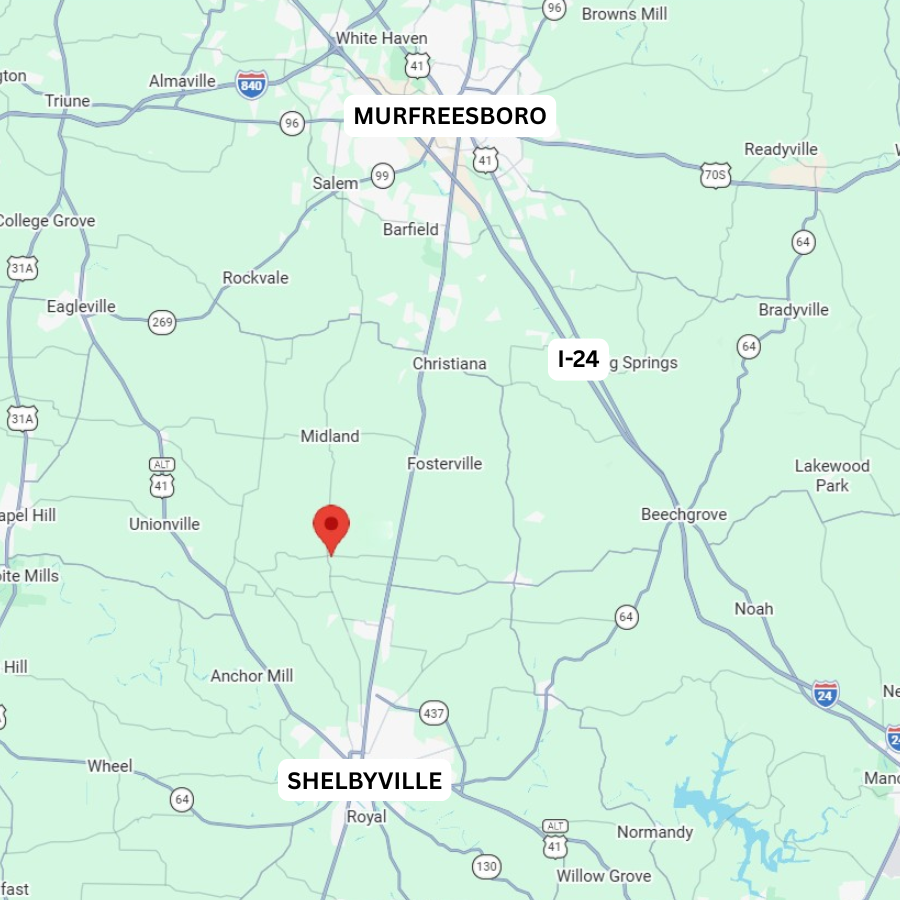
Perfectly situated between Murfreesboro and Shelbyville just off Hwy 231, this home offers peaceful country living and beautiful farm views with easy access to amenities in all directions. Only 18 minutes to Murfreesboro, 12 minutes to Shelbyville, 24 minutes to I-24.
MASSIVE KITCHEN
The bright, spacious kitchen features abundant counter space with both a peninsula and island, a dedicated coffee bar area, stainless steel appliances that remain with the home, and a sunny eat-in dining area perfect for everyday living and entertaining.

CASCADE SCHOOL ZONE
Located in the highly sought-after Cascade school zone in Bedford County, this home offers access to a close-knit community known for its small-town feel, strong school spirit, and well-regarded schools with favorable student-to-teacher ratios.
THE FLOORPLAN
3 BED, 2 BATH | 1632 SQ FT
CLICK TO ENLARGE
*Floorplan not to scale.
Large kitchen with island
Peninsula & abundant counter space
Stainless steel appliances
Dedicated coffee bar area
Eat-in dining space
Tons of natural light
Private primary suite
Dedicated cloffice
Large closets with wood shelving
Updated fixtures and appliances throughout
Built in 2001
New HVAC in 2013
New roof in 2017
Huge fenced backyard on a corner lot
Covered back deck
Large storage shed
Two-car garage
Washer & dryer remain with the home
High-speed internet available
No HOA